

Emerson-Liebert
Emerson Liebert – Transforming Operations
- Industrial
- Columbus, OH
- Industrial & Manufacturing
- 336,000 SF
We partnered with Emerson to modernize their facility, transforming both office and manufacturing spaces. Our work included space planning, budgeting, and structural upgrades like a new elevator, roof modifications, and mezzanines. We built a 10,000 sq. ft. lab with an 80-ton Psychrometric Room, expanded dining areas, and upgraded the café with fire-safe infrastructure. Exterior enhancements, new windows, and a refreshed facade gave the site a modern look. Throughout, we ensured seamless operations while improving functionality, efficiency, and future growth potential.
Services Completed:
- Reworking the Office and Plant Spaces
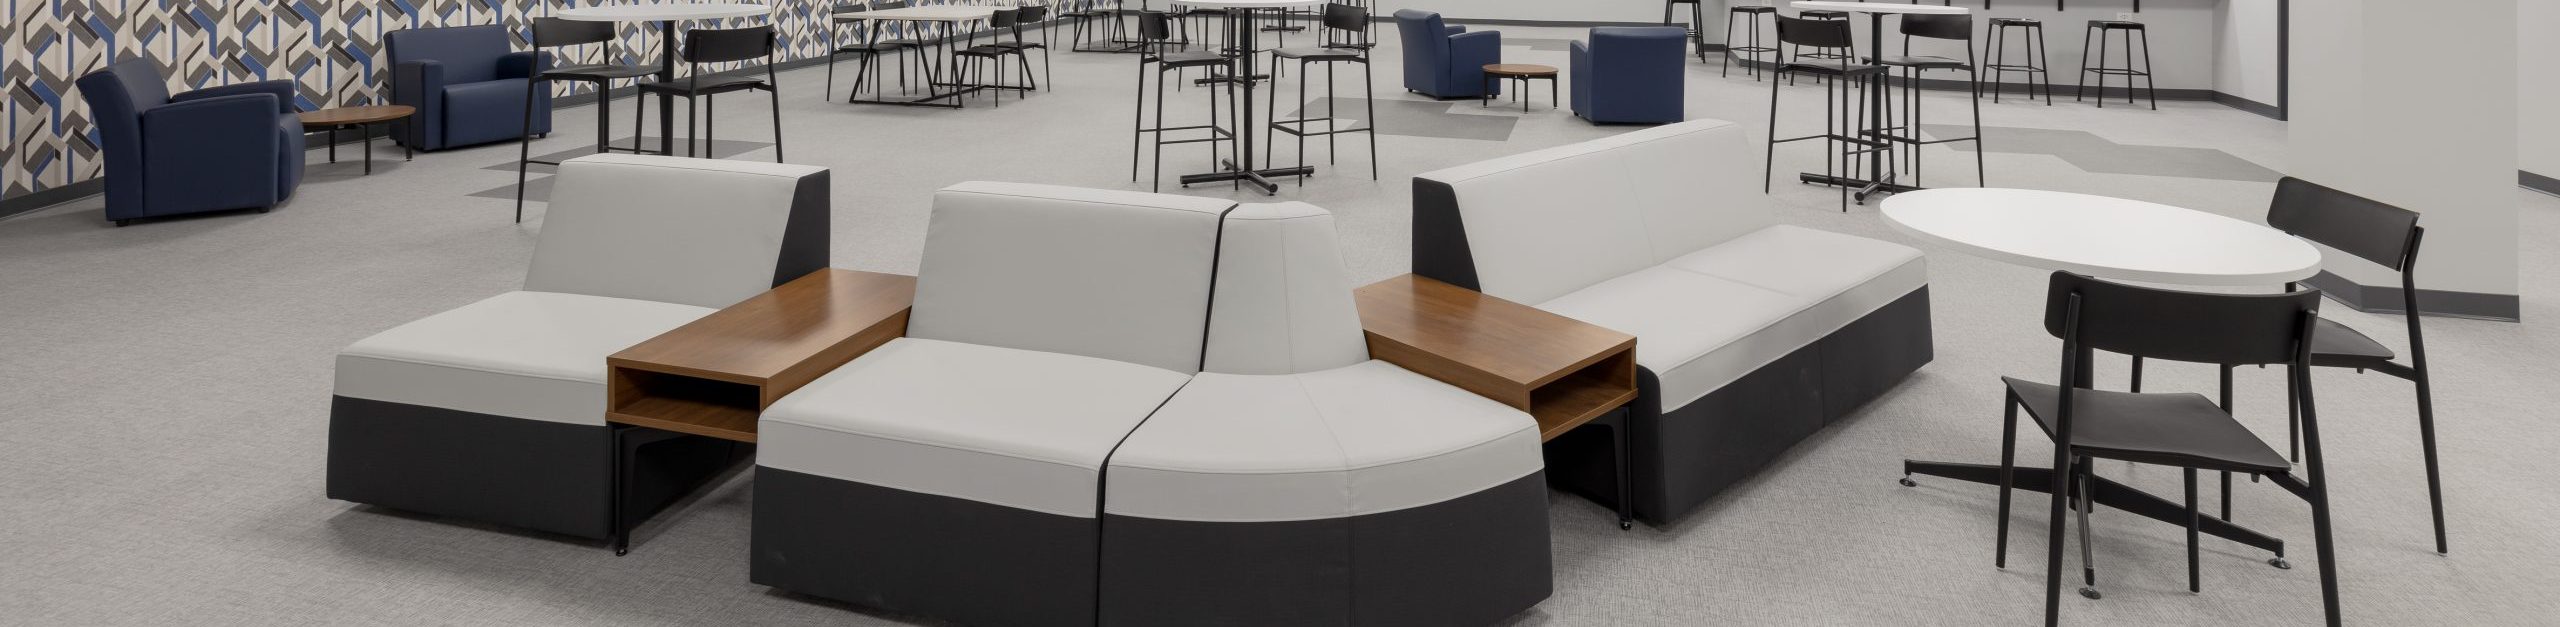
- Dining Room Expansion
- Café Renovation
- Elevator Installation in Existing Structure
- Raising the Roof
- Structural Enhancements
- Relocating the Tubing Expander
- Specialized Lab Construction
- Server Room Construction
- Exterior Enhancements


Let’s work together
Start your workplace transformation today.
Your workplace holds enormous potential to improve your business performance. Get in touch today, and we will unlock that potential together.
Contact Us today